
Primary on Main





Address
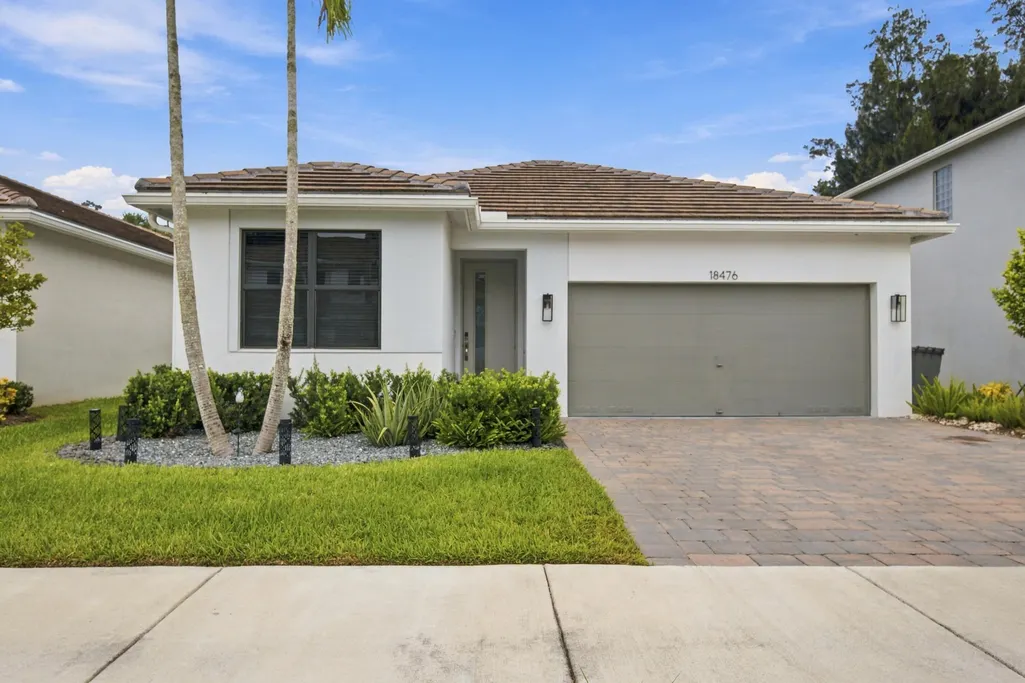
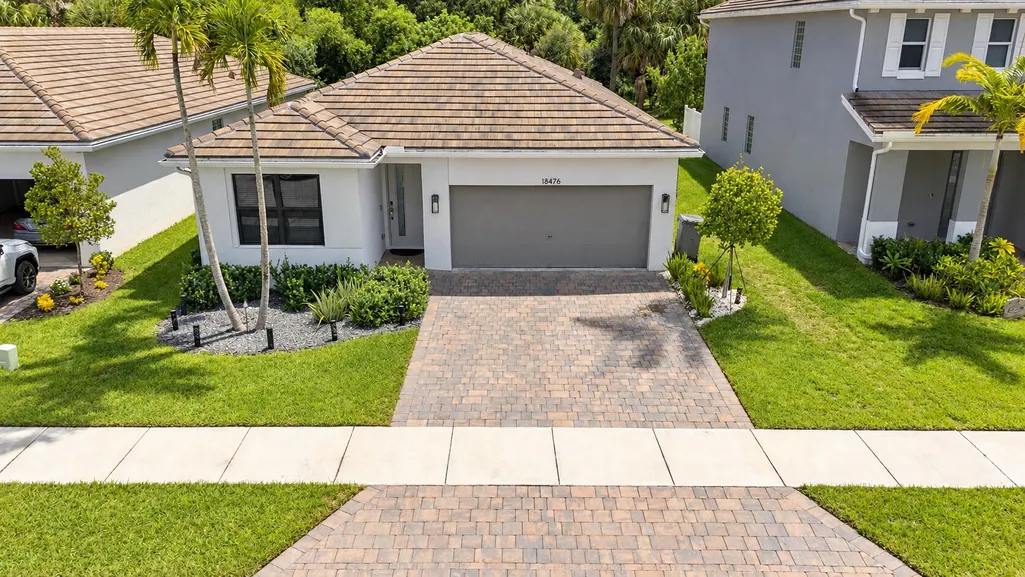
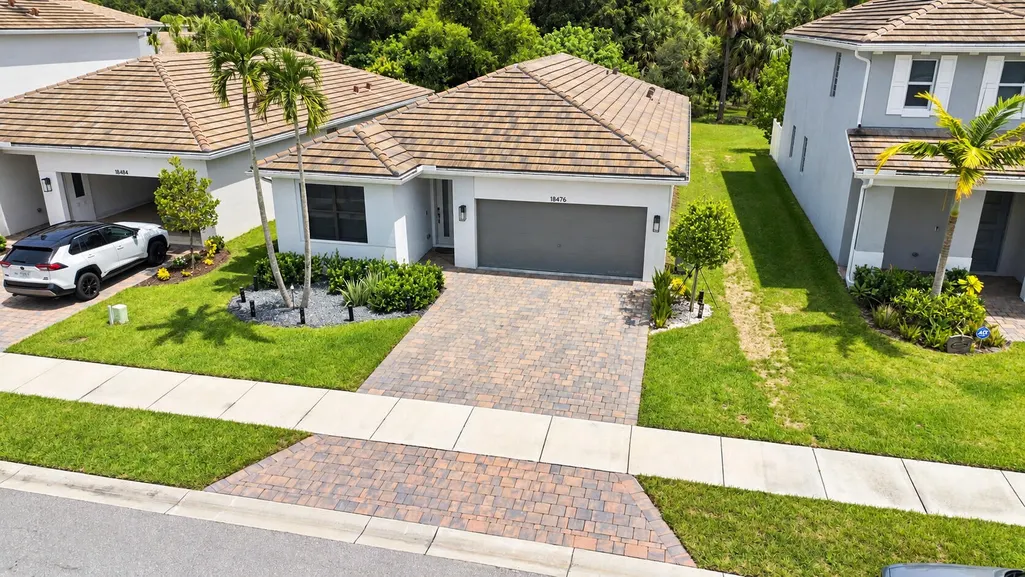
18476 Glenstone Street, Jupiter, FL
Price
$ 819,900
Property Attributes
- MLS#B26078130
- TypeSingle Family
- Listing Status Active
- CountyPalm Beach
- CityJupiter
- Area5070
- NeighborhoodRESERVE AT JUPITER
- Zip33458
- Style
- Year Built2023
- Taxes$ 9135
- Price$ 819,900
- Bedrooms3
- Full Bathrooms2
- Half Bathrooms0
- Sqr Footage1710
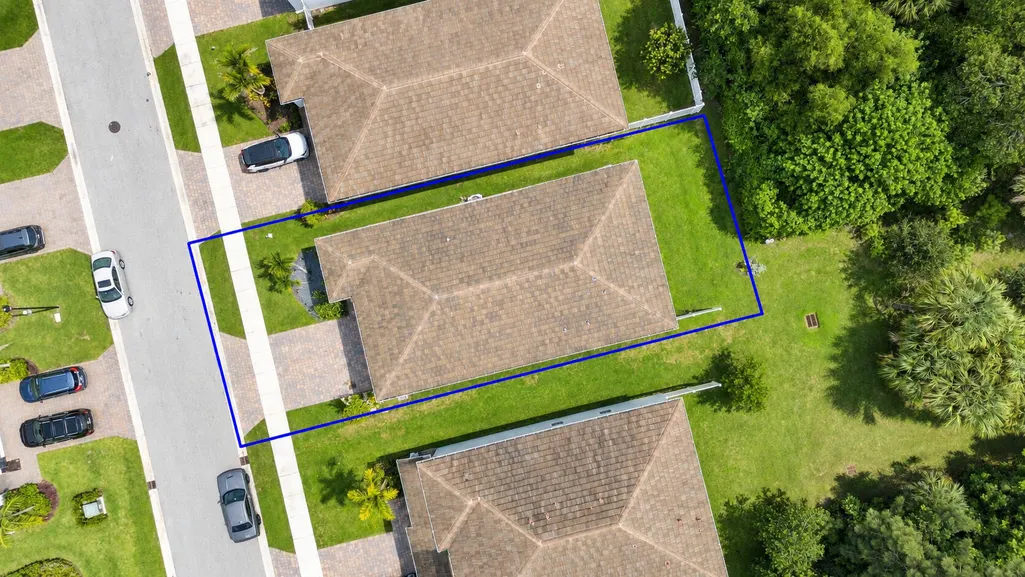
- Lot Size0.11 Acres
Data Source:
Beaches MLS (FL)
Property Description
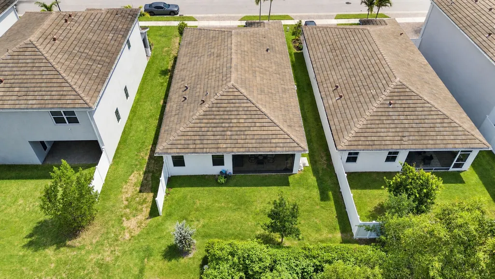
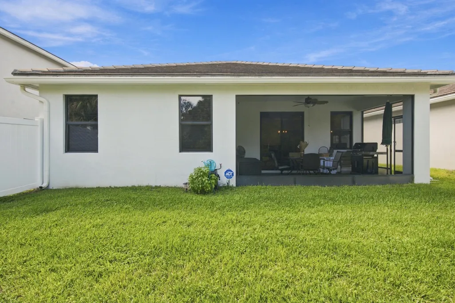
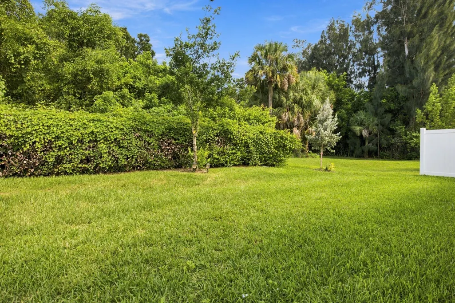
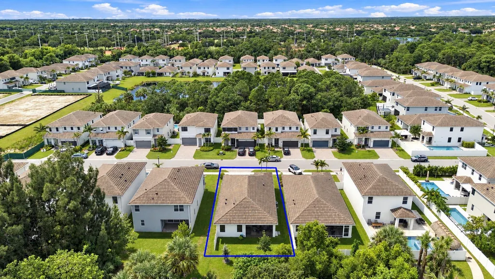
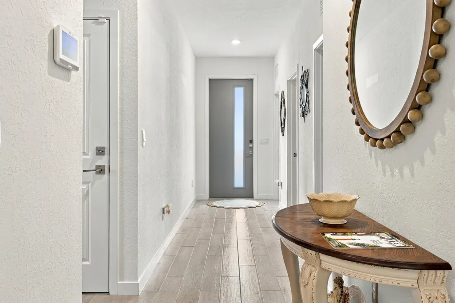
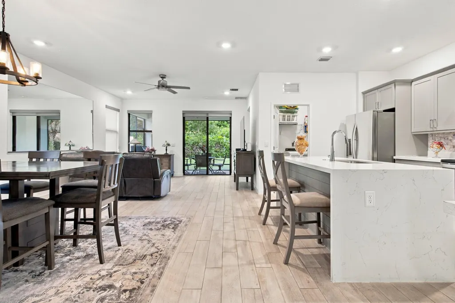
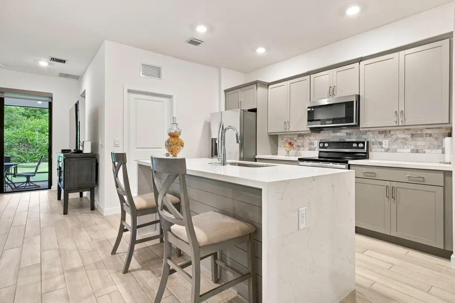
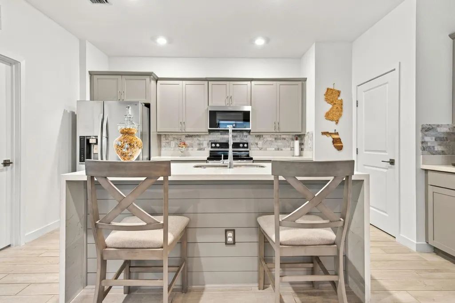
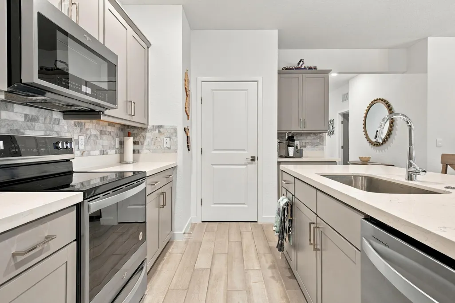
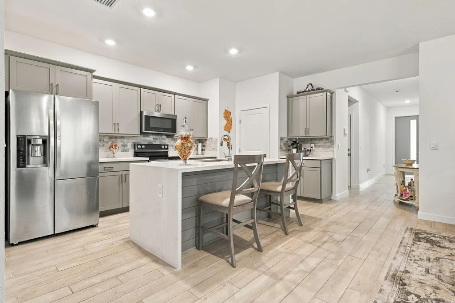
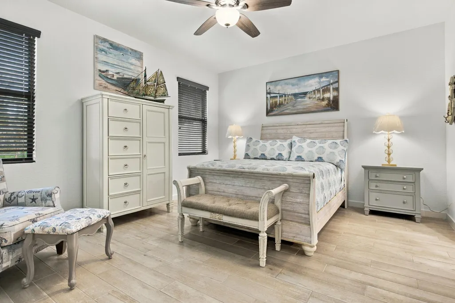
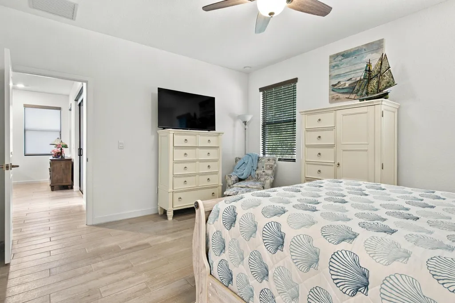
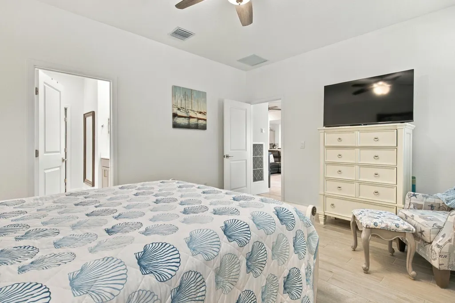
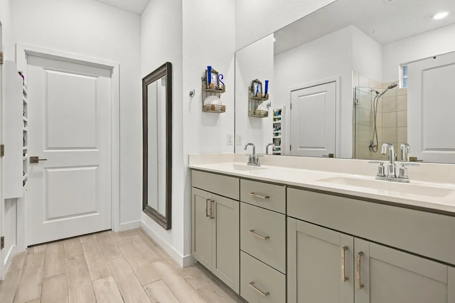
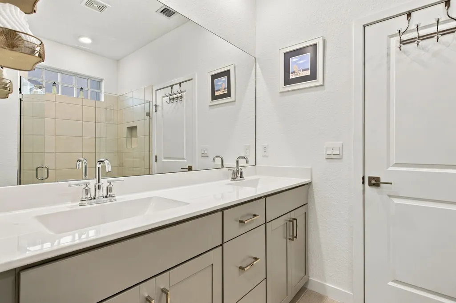
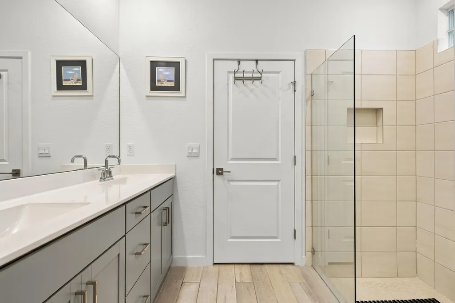
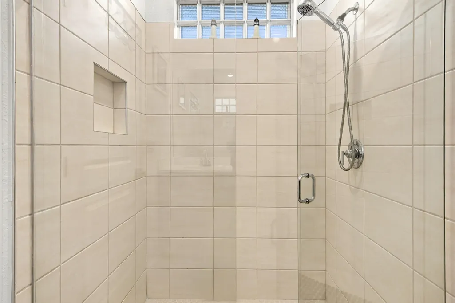
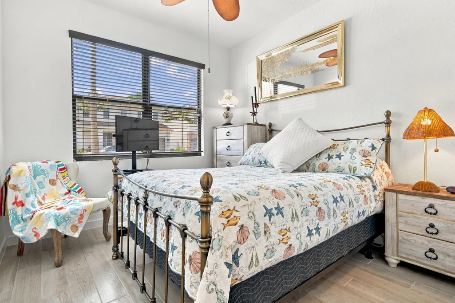
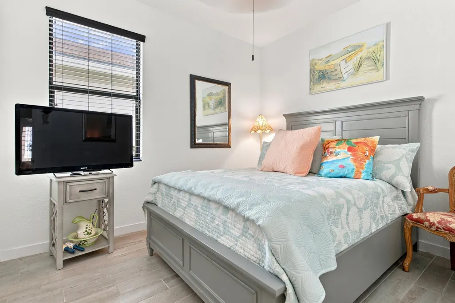
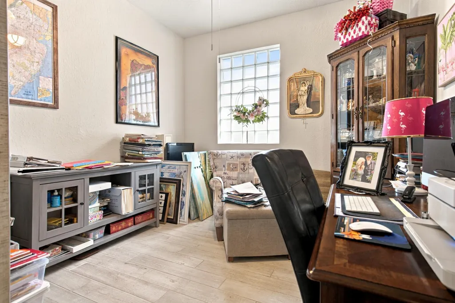
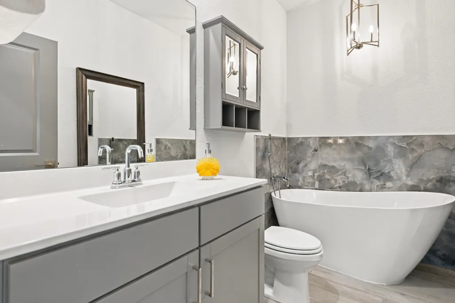
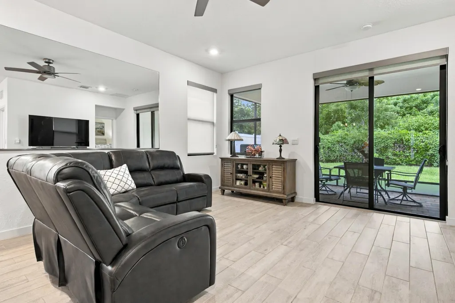
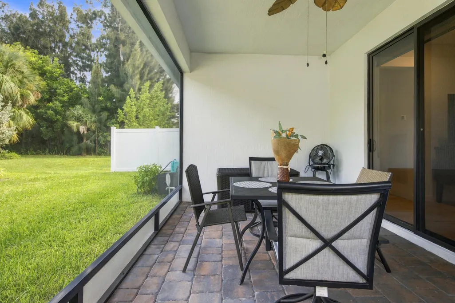
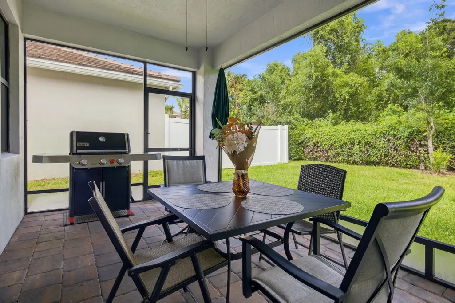
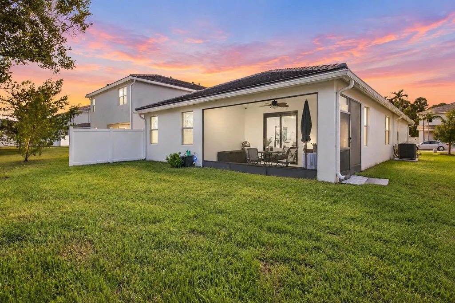
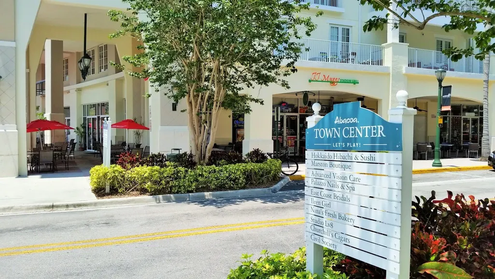
Welcome to Reserve at Jupiter a modern, luxurious retreat where newer construction and everyday comfort blend seamlessly. Built in 2023, this beautifully appointed 3 bedroom home with 2 baths and a versatile den ideal as a 4th bedroom, office, or playroom offers the bright, airy lifestyle that makes Jupiter so desirable. The home features CBS construction, impact windows and doors, and luxury wood look ceramic tile flooring throughout, creating a refined and cohesive feel. The open concept layout is enhanced by thoughtful upgrades, including custom window blinds, smart light switches, modern 42" cabinets with crown molding, and a stunning kitchen island with quartz countertops, ceramic tile backsplash, and ship lap accents. The primary bath showcases a porcelain soaking tub, and the home includes painted doors, Closets By Design, full home gutters, and upgraded light fixtures and fans for a polished, designer finish. Step outside to the newly enclosed screened patio, a peaceful and luxurious space perfect for morning coffee, evening relaxation, or effortless entertaining. Conveniently located to great schools, just minutes from I 95, top rated shops and restaurants, beaches and great local spots like Limestone Creek Park & Jupiter Community Park, offering pickleball, ball fields, volleyball, a scenic pond, and nature trails. This home delivers the ideal blend of modern upgrades, comfort, and Jupiter lifestyle.
| Elementary School | Middle School | High School |
|---|---|---|
| Limestone Creek Elementary School | Jupiter Middle School | Jupiter High School |
| Price History | |
|---|---|
| 9/19/2026 | Listed $819,900 |
General Features
| Membership Required | false |
|---|---|
| Sewer | Public Sewer |
| Heating | Central,Electric |
| Cooling | Central Air,Ceiling Fan(s) |
| Utilities | Cable Available,Electricity Connected |
| Possession | Negotiable |
| Roof | Tile |
| Appliances | Dryer,Dishwasher,Electric Range,Electric Water Heater,Disposal,Ice Maker,Microwave,Range,Refrigerator,Water Heater,Washer |
| HOA Fee | 216 |
| Garage Spaces | 2 |
| Association Fee Includes | Maintenance Grounds,Trash |
| Patio/Porch Features | Covered,Patio,Screened |
| Architectural Style | Contemporary,Ranch |
| Security Features | Carbon Monoxide Detector(s),Security Gate,Gated Community,Smoke Detector(s),Security Lights |
| Construction Materials | Block,Stucco |
| Pets Allowed | Cats OK,Dogs OK,Yes |
| Year Built | 2023 |
| Stories Count | 1 |
| Levels | One |
| Property Subtype | Single Family Residence |
| Tax Year | 2025 |
| Community Features | Home Owners Association,Gated,Street Lights,Sidewalks |
| Community Type | Gated Community |
| Building Name | RESERVE AT JUPITER |
| Accessibility | None |
| Assoc Fee Paid Per | Monthly |
| County | Palm Beach |
| New Construction | false |
| Property Type | Residential |
| Association Amenities | Maintenance,Sidewalks |
| Attached Garage | true |
| Subdivision Name | RESERVE AT JUPITER |
| Facing Direction | East |
| Garage Y/N | true |
| Total Rooms | 7 |
| Full Baths | 2 |
| Status | Active |
| Directions | Follow GPS |
| High School | Jupiter |
| City | Jupiter |
| Senior Community Y/N | false |
| MLS Area | 5070 |
| Carport Y/N | false |
| Elementary School | Limestone Creek |
| Land Lease Y/N | false |
| Tax Annual Amount | 9135.43 |
| Middle/Junior High School | Jupiter |
| Property Condition | Resale |
| MLS Area Minor | PB31 |
| Virtual Tour | https://booking.homeshotsphoto.com/sites/18476-glenstone-st-jupiter-fl-33458-28935382/branded |
| Builder Name | D.R. Horton |
| Standard Status | Active |
| Occupancy Type | Owner |
| Property Sub Type Additional | Single Family Residence |
| PostalCity | Jupiter |
| Legal Description | RESERVE AT JUPITER LT 9 |
Interior Features
| Interior Amenities | Bedroom on Main Level,Dual Sinks,High Ceilings,Kitchen Island,Living/Dining Room,Main Level Primary,Separate Shower,Walk-In Closet(s) |
|---|---|
| Flooring | Ceramic Tile,Tile |
| Furnished Y/N | Unfurnished |
| Total Stories | 1 |
| Air Conditioning Y/N | true |
| Heating Y/N | true |
| Window Features | Storm Window(s) |
| Fireplace Y/N | false |
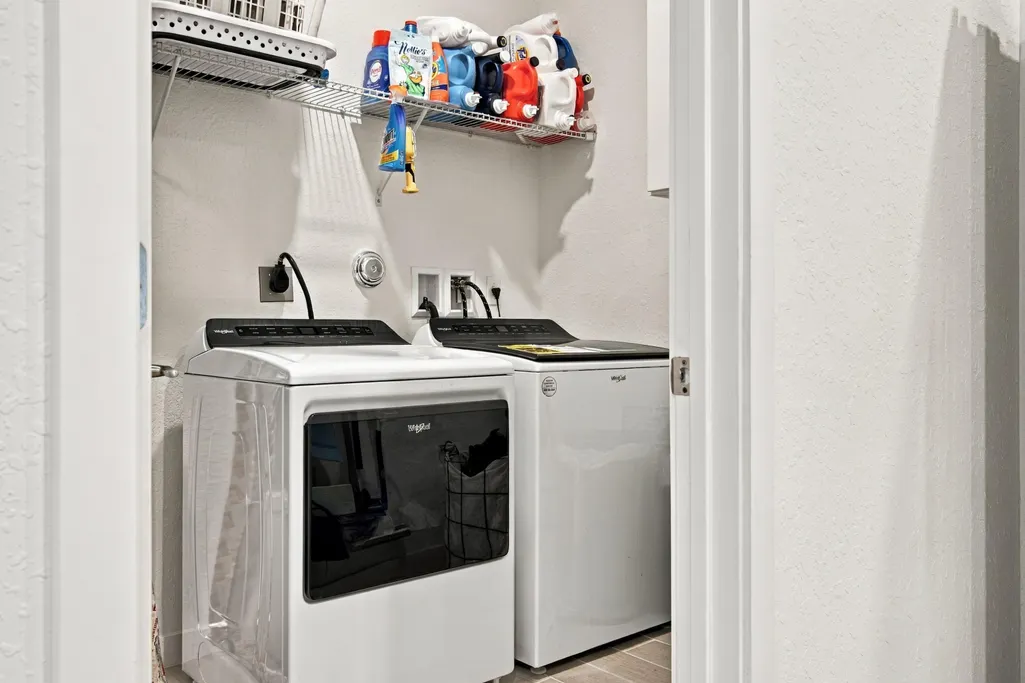
| Laundry Features | Washer Hookup,Electric Dryer Hookup,Inside,Laundry Room |
| Total Bedrooms | 3 |
| Main Level Bedrooms | 4 |
| Main Level Bathrooms | 2 |
| Total Baths | 2 |
Exterior Features
| Private Pool | false |
|---|---|
| Exterior Amenities | Outdoor Living Area |
| Fencing | None |
| Parking Features | Attached,Driveway,Garage,On Street |
| Lot Features | Landscaped,Sprinklers Automatic,< 1/4 Acre,Zero Lot Line |
| Water Source | Public |
| Total Parking | 2 |
| Lot Size Area | 4848 |
| Spa | false |
| Building Area Total | 2330 |
| Lot Size Acres | 0.11 |
| Road Surface Type | Concrete |
| Waterfront Y/N | false |
| Covered Spaces | 2 |
| Builder Model | Merritt |
| Road Responsibility | Public Maintained Road |
Amenities
- Foreclosure
- Views
- Short Sale
- New Construction
- Adult 55+
- Lease To Own
- No HOA Fees
- Furnished
- Primary On Main
- Air Conditioning
- Seller Finance
- Green
- Fixer Upper
- Horse
- Golf
- Fireplace
- Deck
- Garage
- Basement
- Pool
Property vs Single Family Average in 33458
Price
Taxes
Year Built
 Copyright Southeast Florida Multiple Listing Service © 2026. Accuracy of listing information is not guaranteed. Listing information is provided for personal consumer, non-commercial use, solely to identify potential properties for potential purchase. All other use is strictly prohibited, is a violation of the terms of use, and may violate federal and state law.
Data Last Updated: September 21, 2026 8:32 PM UTC
Copyright Southeast Florida Multiple Listing Service © 2026. Accuracy of listing information is not guaranteed. Listing information is provided for personal consumer, non-commercial use, solely to identify potential properties for potential purchase. All other use is strictly prohibited, is a violation of the terms of use, and may violate federal and state law.
Data Last Updated: September 21, 2026 8:32 PM UTC
 All information deemed reliable but not guaranteed. All properties are subject to prior sale, change or withdrawal. Neither listing broker(s) or information provider(s) shall be responsible for any typographical errors, misinformation, misprints and shall be held totally harmless. Listing(s) information is provided for consumer's personal, non-commercial use and may not be used for any purpose other than to identify prospective properties consumers may be interested in purchasing. The data relating
